Project A
Basement rebuild after a water heater leak
After drying, a finished basement needs new lower drywall, baseboards, carpet, and paint across three rooms.
A Littleton guide to rebuilding after damage
After the drying or cleanup is done, the rebuilding starts: framing, drywall, cabinets, flooring, and finishes, ideally managed by a contractor who understands how the damage was documented.
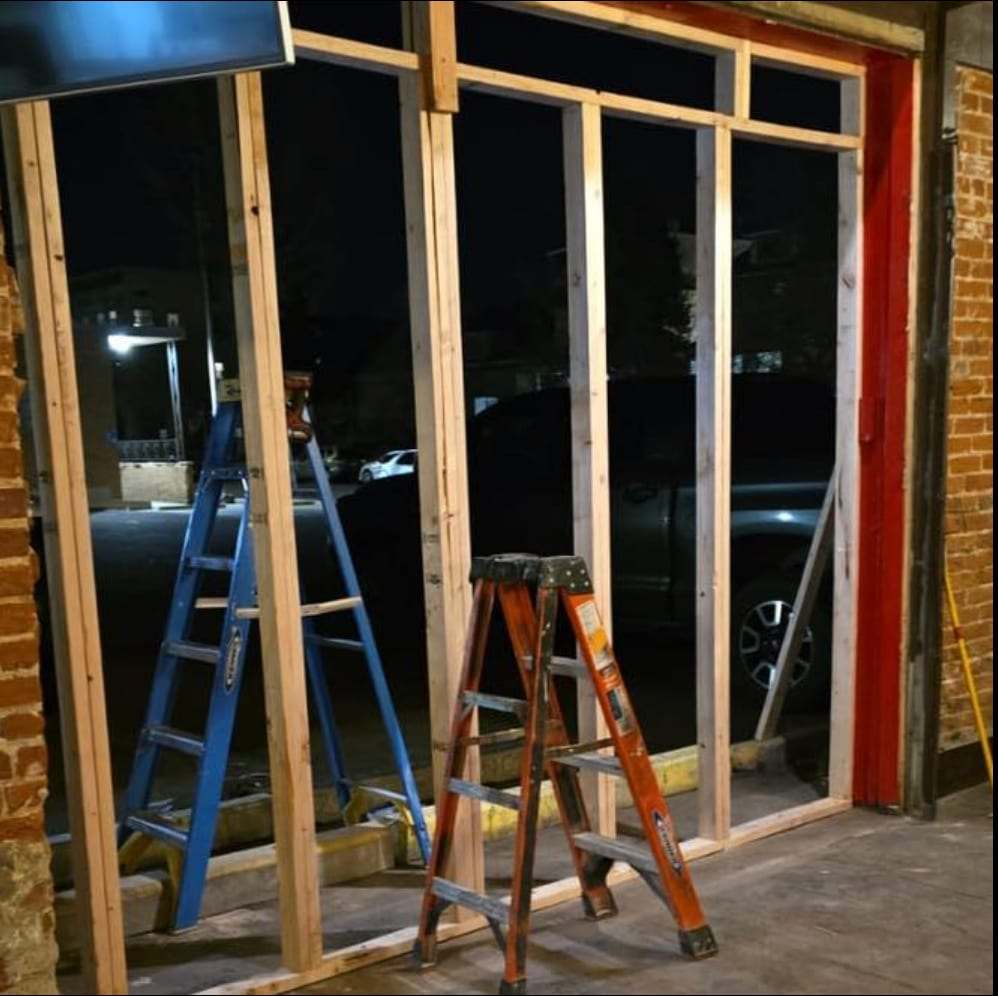
A clear plan keeps the rebuild aligned with your insurance claim and your expectations.
Step 01
1
What needs to be rebuilt is documented, and an estimate is prepared to line up with your insurer's.
Step 02
2
Materials and finishes are chosen, and required permits are pulled.
Step 03
3
Framing, structural, and system repairs are completed, with inspections where required.
Step 04
4
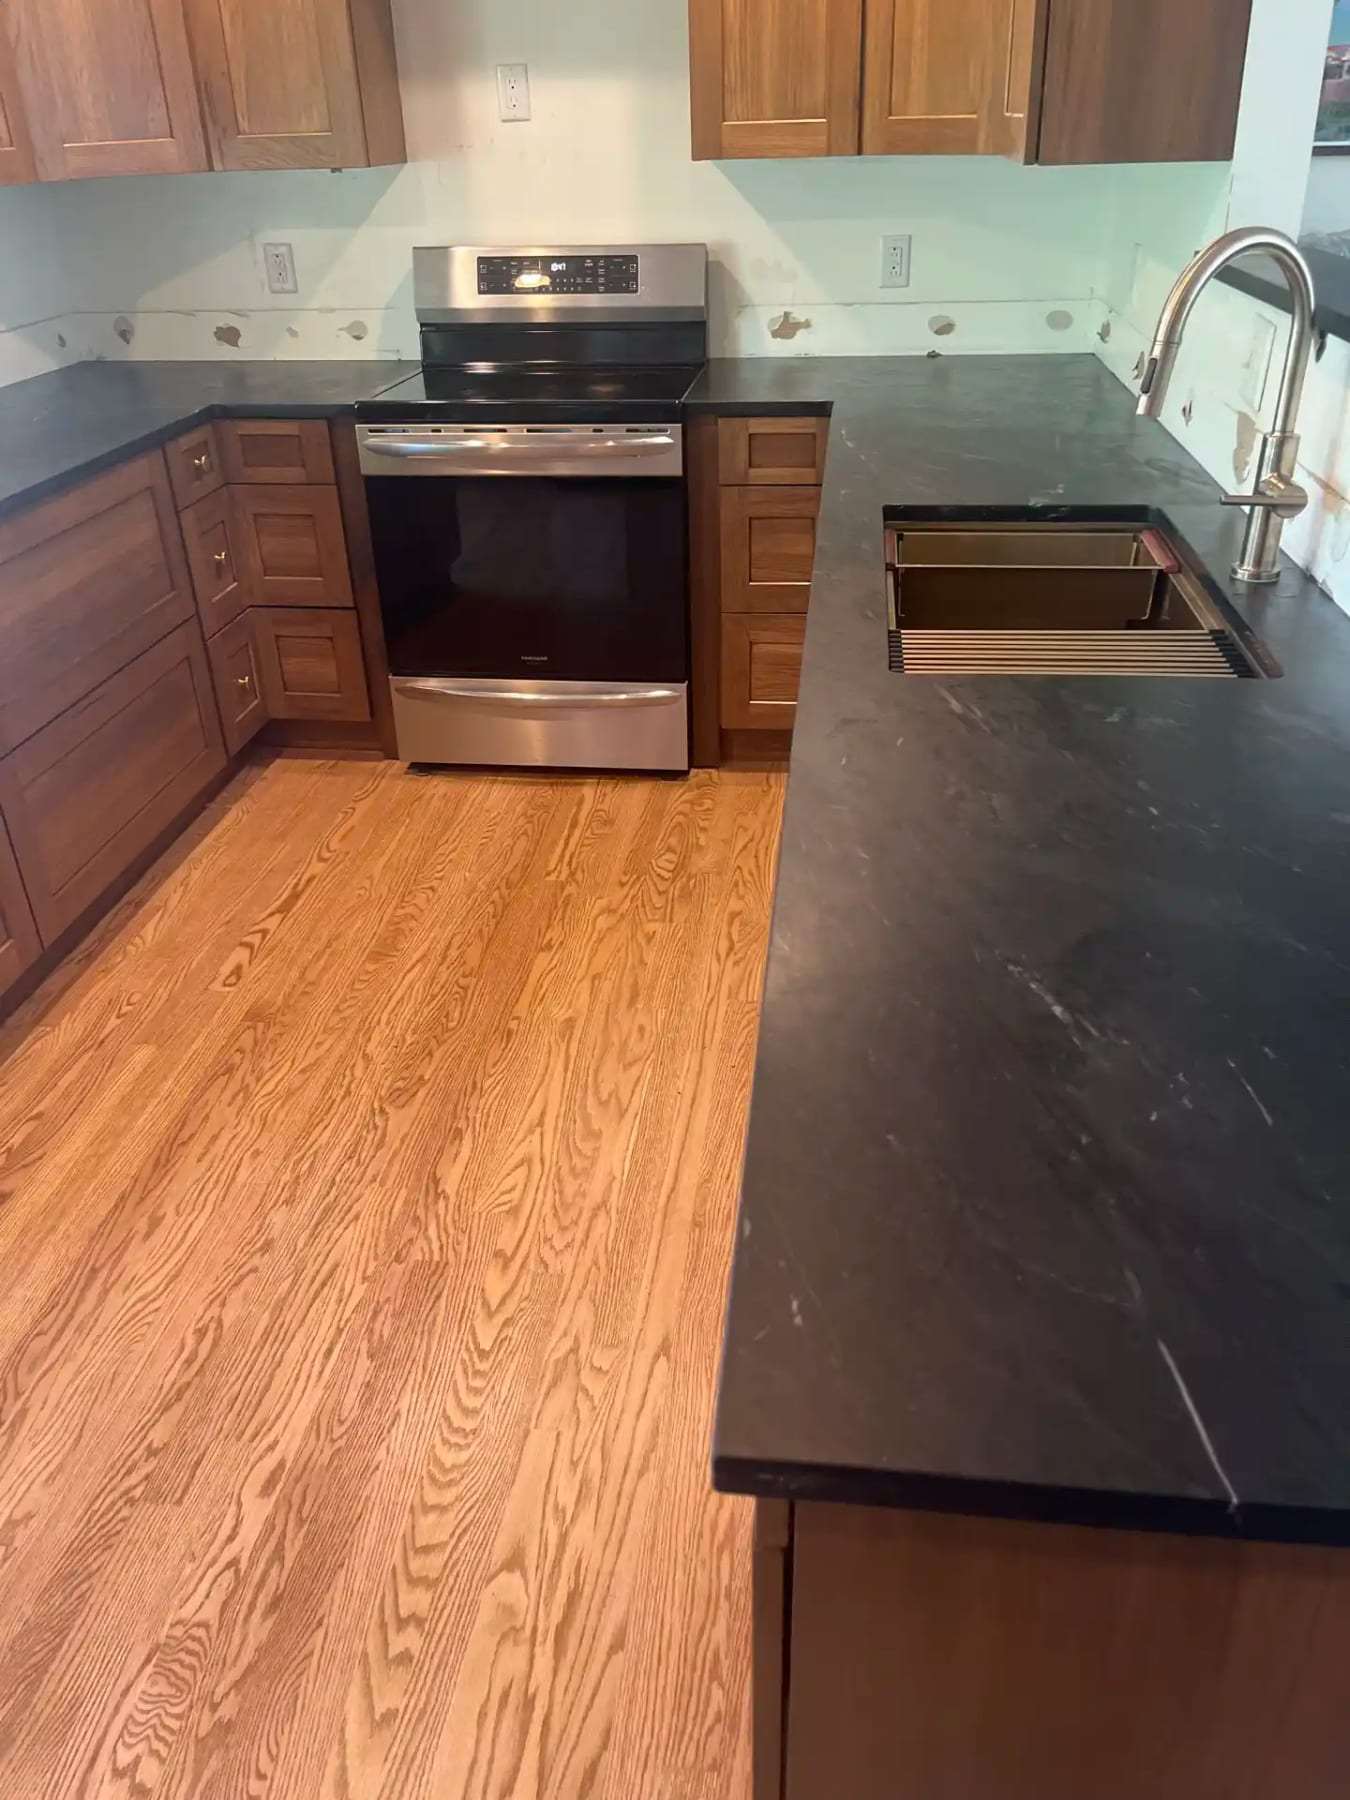
Drywall, cabinets, flooring, trim, and paint go in.
Step 05
5
You review the completed work with the contractor and agree on punch-list items.
Mitigation stops the damage. Reconstruction puts the property back. After water or fire damage, that can mean replacing removed drywall and insulation, rebuilding cabinets, installing flooring, repairing framing and roof decking, and painting, all to match what was there and to meet current building codes.
Hiring a separate contractor after mitigation means re-explaining the loss, re-measuring, and reconciling a new bid with the insurance estimate. Some restoration companies also do reconstruction and general contracting, which lets the company that documented the damage carry the project through completion; ask whether that's an option.
Before you hire a reconstruction contractor, ask about licensing, insurance, who pulls permits, and how changes to the scope are approved.
Mitigation stops the damage. Reconstruction puts the property back.
How it works, worksheets and scenarios for planning a reconstruction in Littleton.
These pages explain one piece of the rebuild at a time: when a wet wall is really ready to close, why an insurance estimate grows partway through a job, what a change order should say, how code upgrades get paid, and why a new floor rarely matches an old one.
Use these worksheets while the rebuild is happening, not afterward.
Every scenario here is invented.
A brick storefront on Main Street, a 1970s tri-level in Columbine and a 1990s two-story in Highlands Ranch are rebuilt under different building departments, covenants and construction details.
Rebuilding goes faster and costs less when every trade comes in the right order. Skipping ahead means work gets torn out and redone.
Verify dry and clean. Moisture readings confirm the structure is dry; affected areas are cleaned before anything is closed up.
Structure. Framing, subfloor and any structural repairs.
Rough-ins. Electrical, plumbing and HVAC work inside open walls, by licensed trades where required.
Inspections. Rough-in inspections, when the permit requires them, before walls are closed.
Insulation and drywall. Hang, tape, finish, prime.
Cabinets, doors, trim. Installed after drywall so they aren't damaged by finishing work.
Paint and flooring. Flooring near the end to protect it from other trades.
Final walkthrough. Punch list, final inspection if required, and handover.
Project A
After drying, a finished basement needs new lower drywall, baseboards, carpet, and paint across three rooms.
Project B
A kitchen fire requires new cabinets, countertops, and drywall, plus electrical repairs and an inspection.
Project C
A bathroom leak damaged the subfloor upstairs and the ceiling below, and both need to be rebuilt and matched.
Structural, electrical, plumbing and mechanical work after a loss generally needs a building permit and inspections from the City of Littleton or the county, depending on where the property is. Cosmetic work such as painting and many flooring jobs usually doesn't.
The contractor doing the rebuild should pull the permits, schedule the inspections and give you copies of the final sign-offs. Keep them; buyers and insurers may ask later.
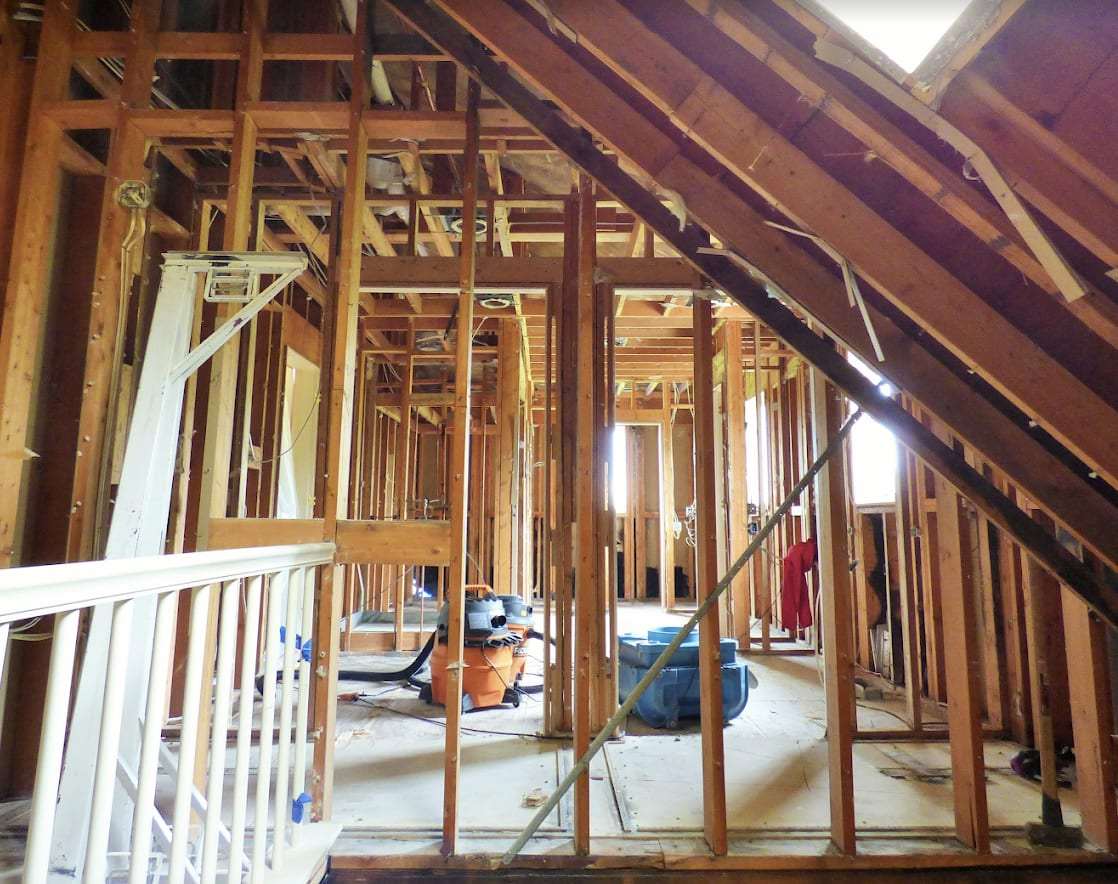
Littleton, the Arapahoe County seat, has a historic downtown along Main Street and neighborhoods ranging from early twentieth-century homes near downtown to mid-century ranches and later subdivisions. Unincorporated areas with Littleton addresses extend into Jefferson and Douglas counties.
That mix affects reconstruction. Older homes may need materials matched to original trim and plaster, mid-century homes may require asbestos testing before demolition, and permits are issued by different jurisdictions depending on whether the property is within Littleton city limits or in unincorporated county areas.
ZIP codes served: 80120 (Littleton), 80123 (Littleton).
Also nearby: 80110, 80236, 80121, 80113, 80122, 80235, 80129, 80128, 80210, 80126, 80223, 80219, 80227, 80222, 80237, 80232, 80209, 80111.
Insurance generally pays to restore like kind and quality. When an exact match no longer exists (a discontinued flooring line, an old cabinet style, a trim profile), the closest equivalent is chosen with you and documented. If you decide to upgrade, the difference is usually yours to pay, and it should be written into the scope before work starts.
Confirm drying is complete with documented moisture readings.
Review your insurance estimate and ask questions about scope and line items.
Decide on any upgrades you'll pay for beyond the covered scope.
Choose finishes early; some materials have lead times.
This form is not connected. This website is a draft preview: no business has been confirmed to receive requests, so the fields below are switched off and nothing can be sent. In an emergency, call 911.
Confirm drying is documented, review your insurance estimate, and get written bids from licensed contractors you have checked, whether or not they handled your mitigation.