-
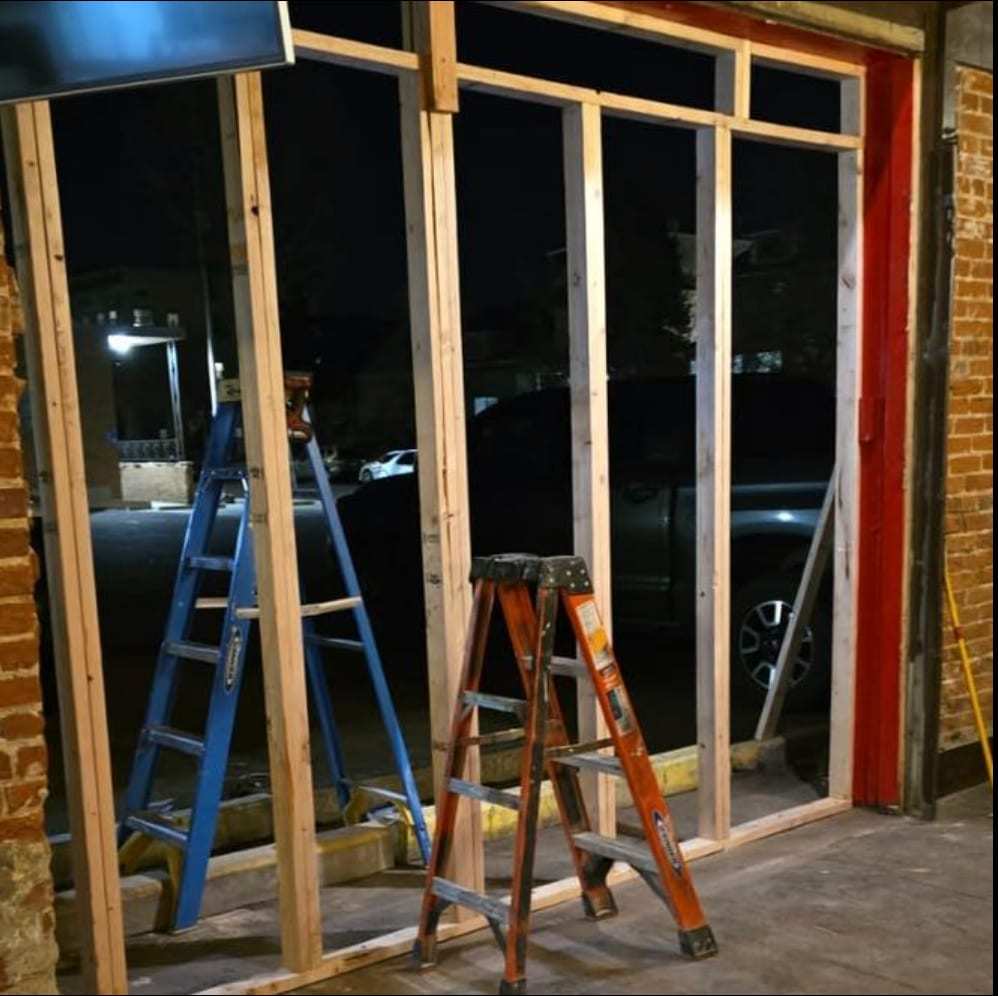
New wall framing and ladders at a storefront at night
Appears on: top of the homepage. Source: Owner-supplied photo 066, file littleton-reconstruction-new-framing-at-storefront.jpg.
-
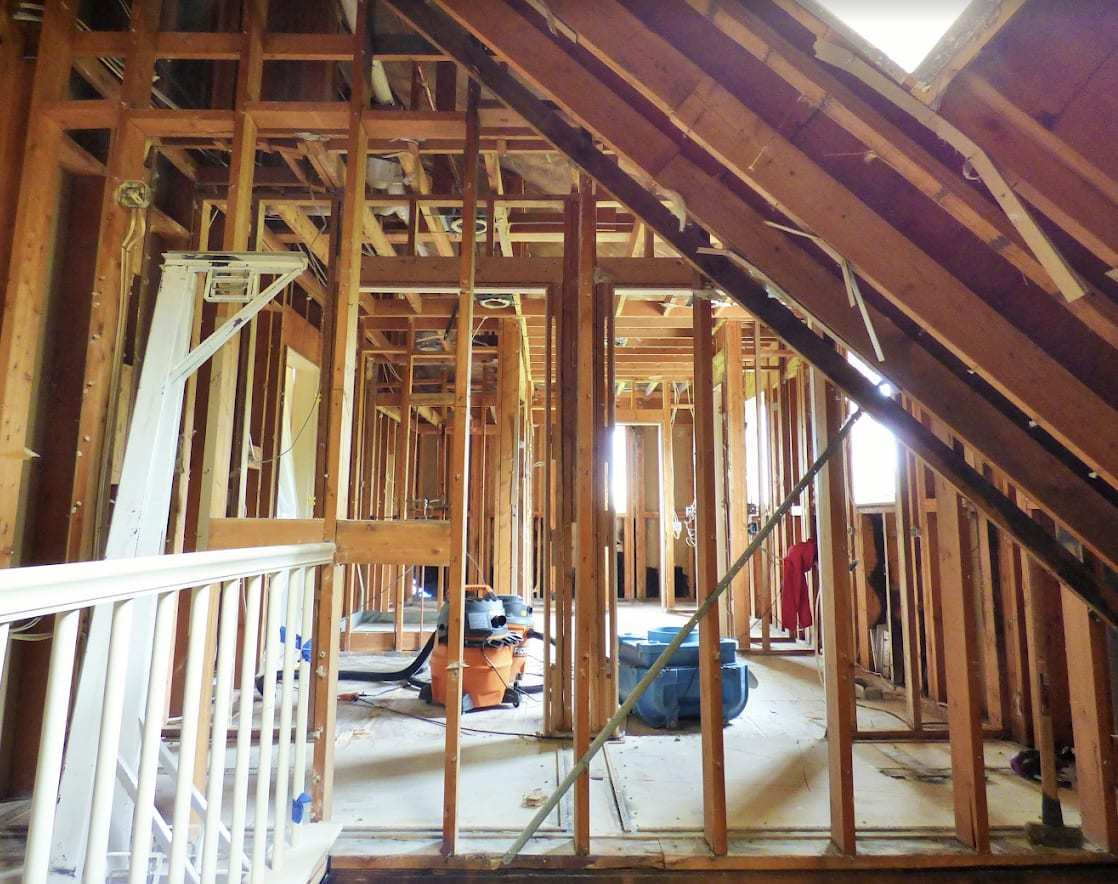
Attic and upper floor opened to the framing during reconstruction
Appears on: homepage. Source: Owner-supplied photo 010, file littleton-reconstruction-attic-framing-exposed-during-reconstruction.jpg.
-
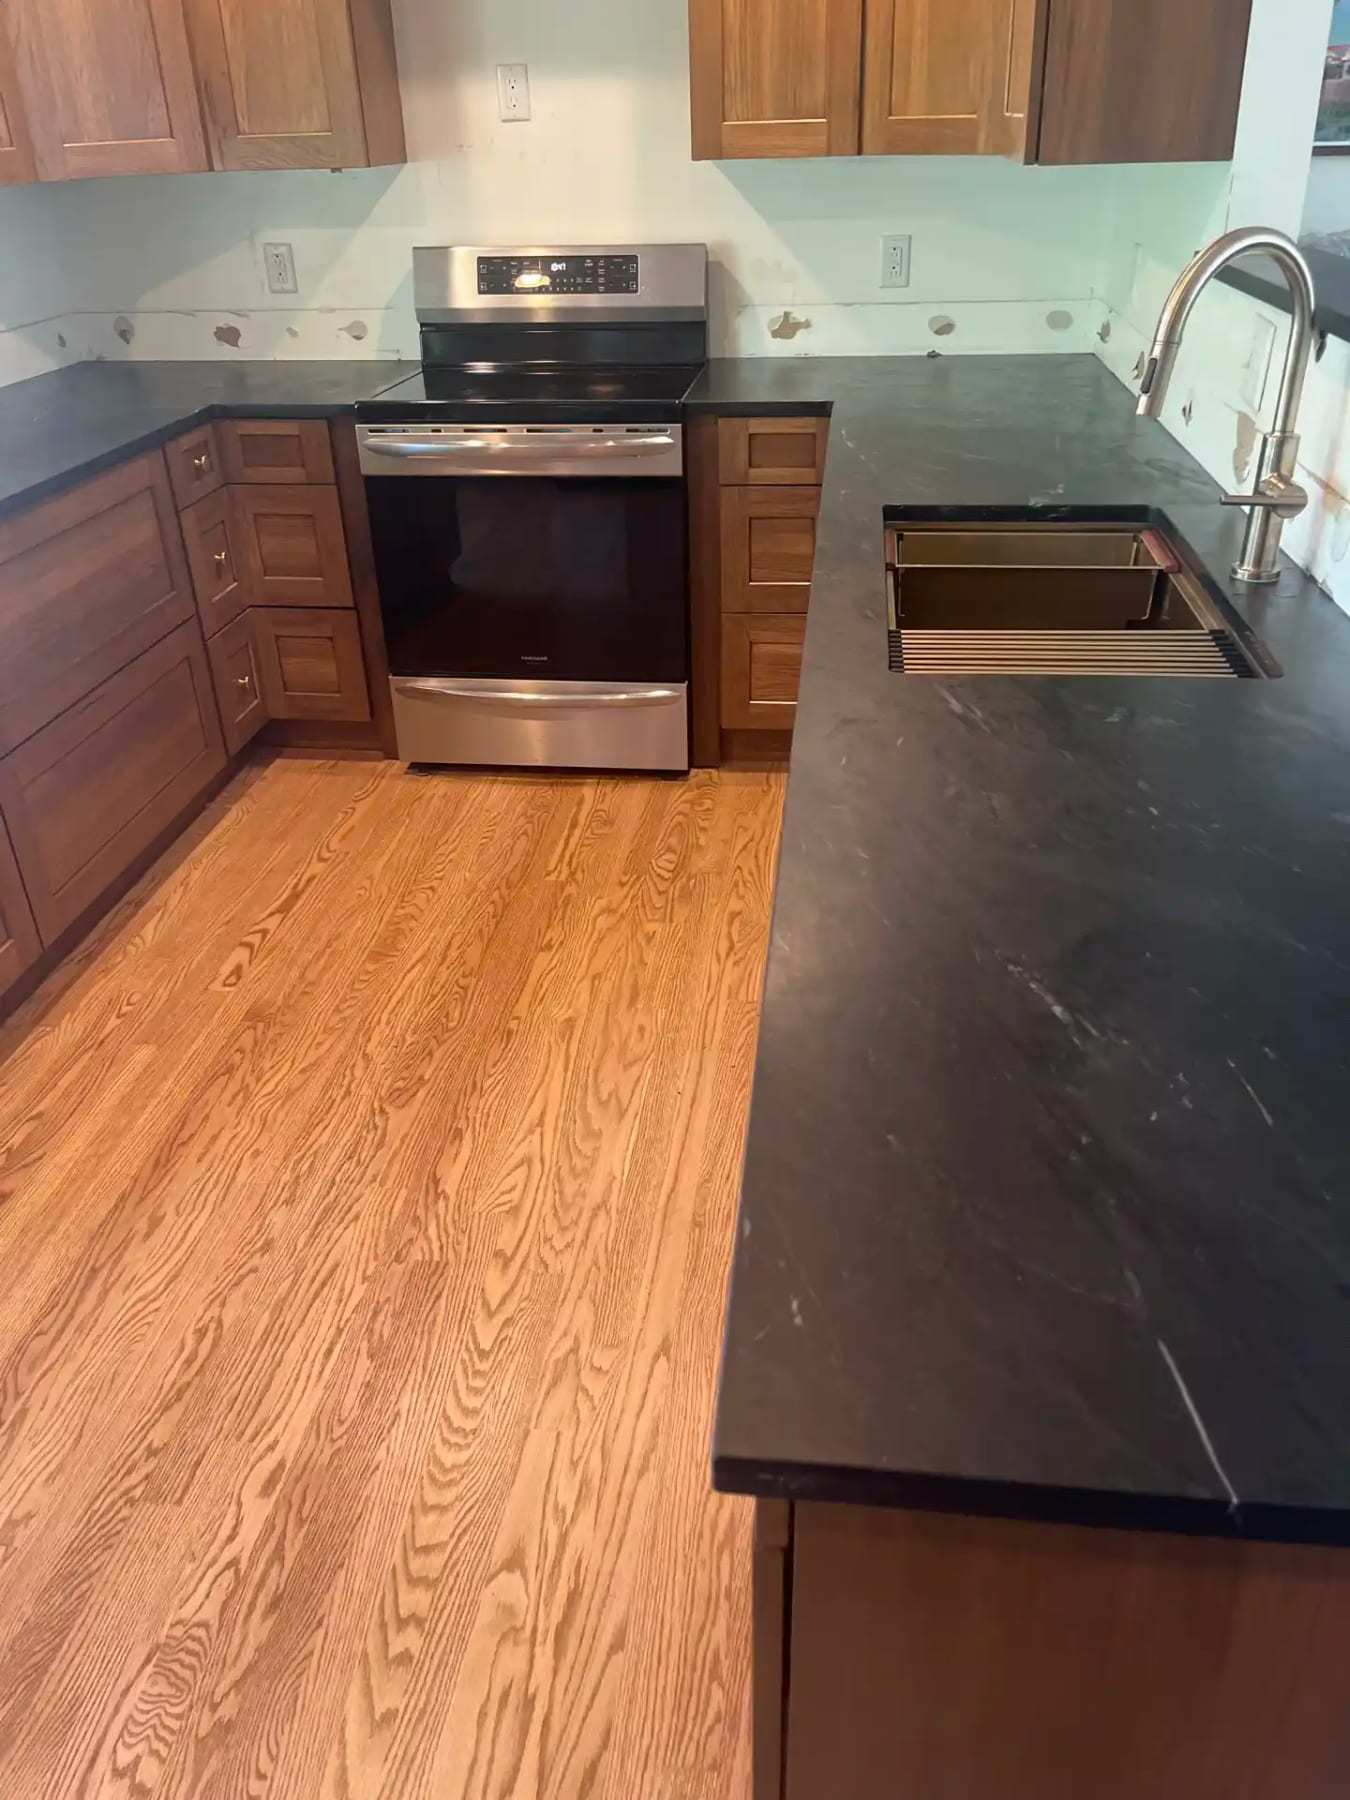
Finished kitchen with new oak flooring and dark countertops
Appears on: homepage. Source: Owner-supplied photo g077, file littleton-reconstruction-finished-kitchen-oak-flooring.jpg.
-
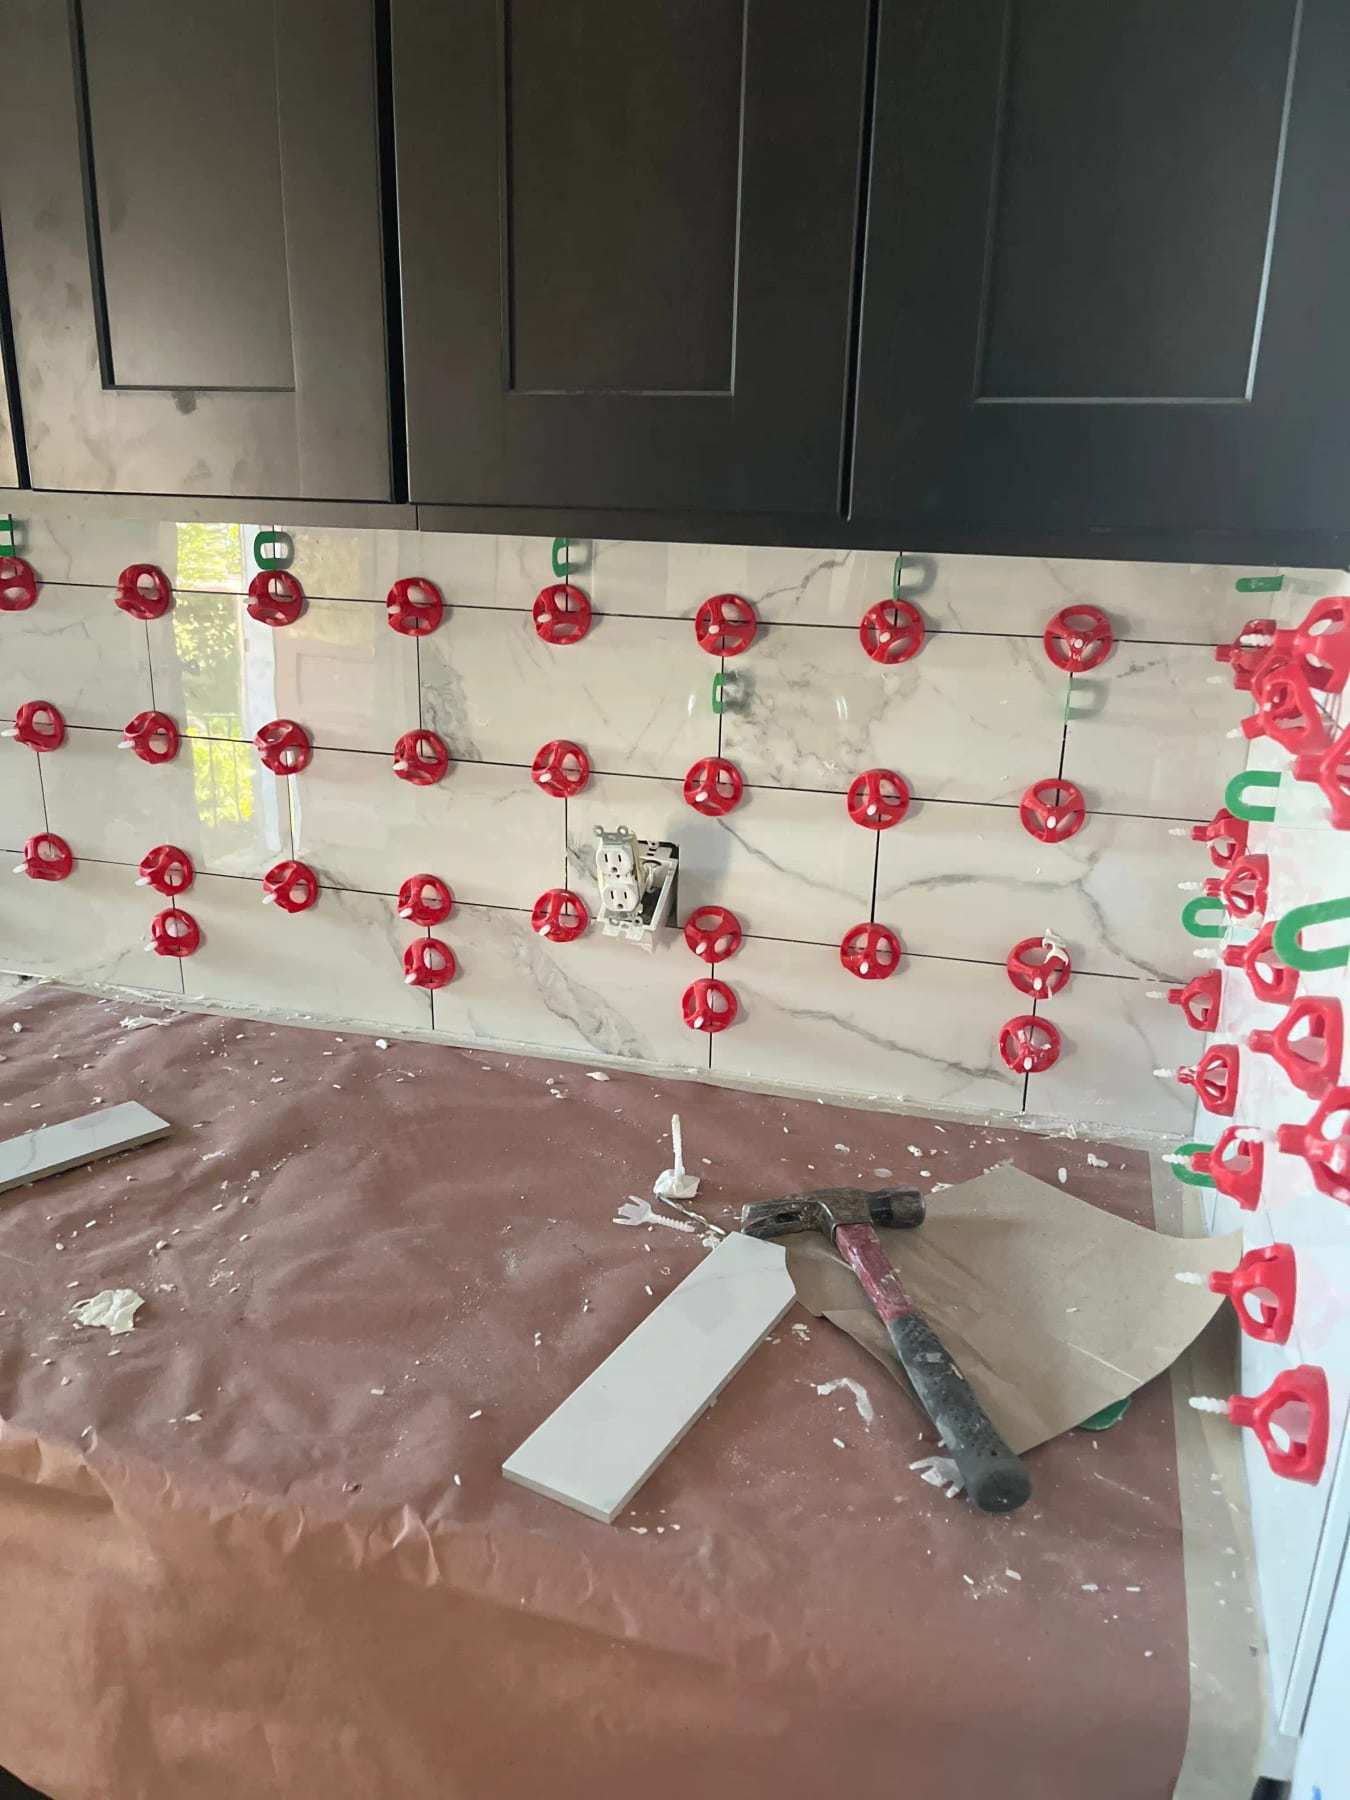
Kitchen backsplash tile being set with leveling clips
Appears on: this site. Source: Owner-supplied photo g170, file littleton-reconstruction-backsplash-tile-with-leveling-clips.jpg.
-
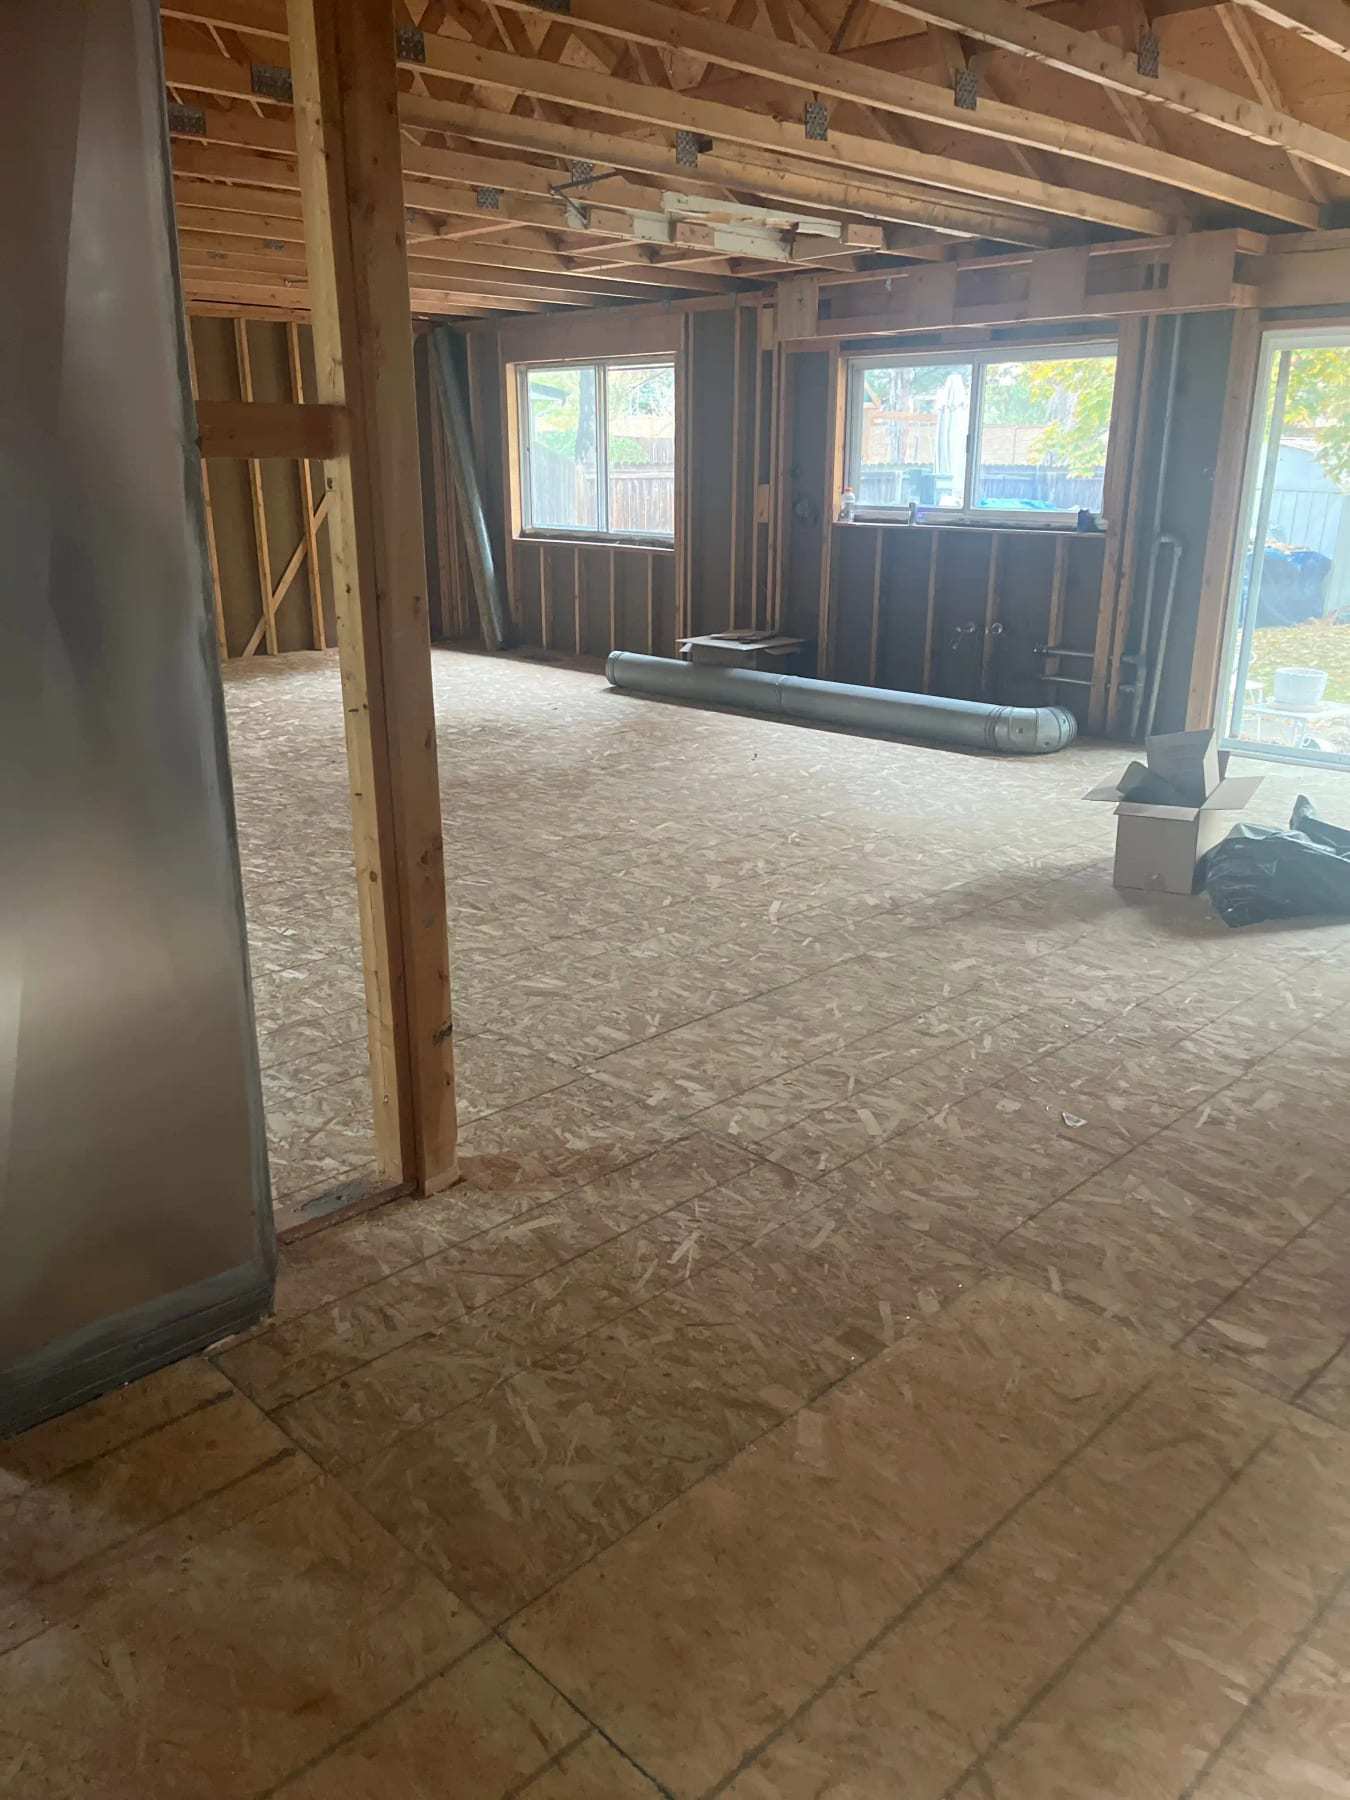
Basement stripped to the framing with a new subfloor and furnace ducting
Appears on: this site. Source: Owner-supplied photo g187, file littleton-reconstruction-basement-stripped-with-new-subfloor.jpg.
-
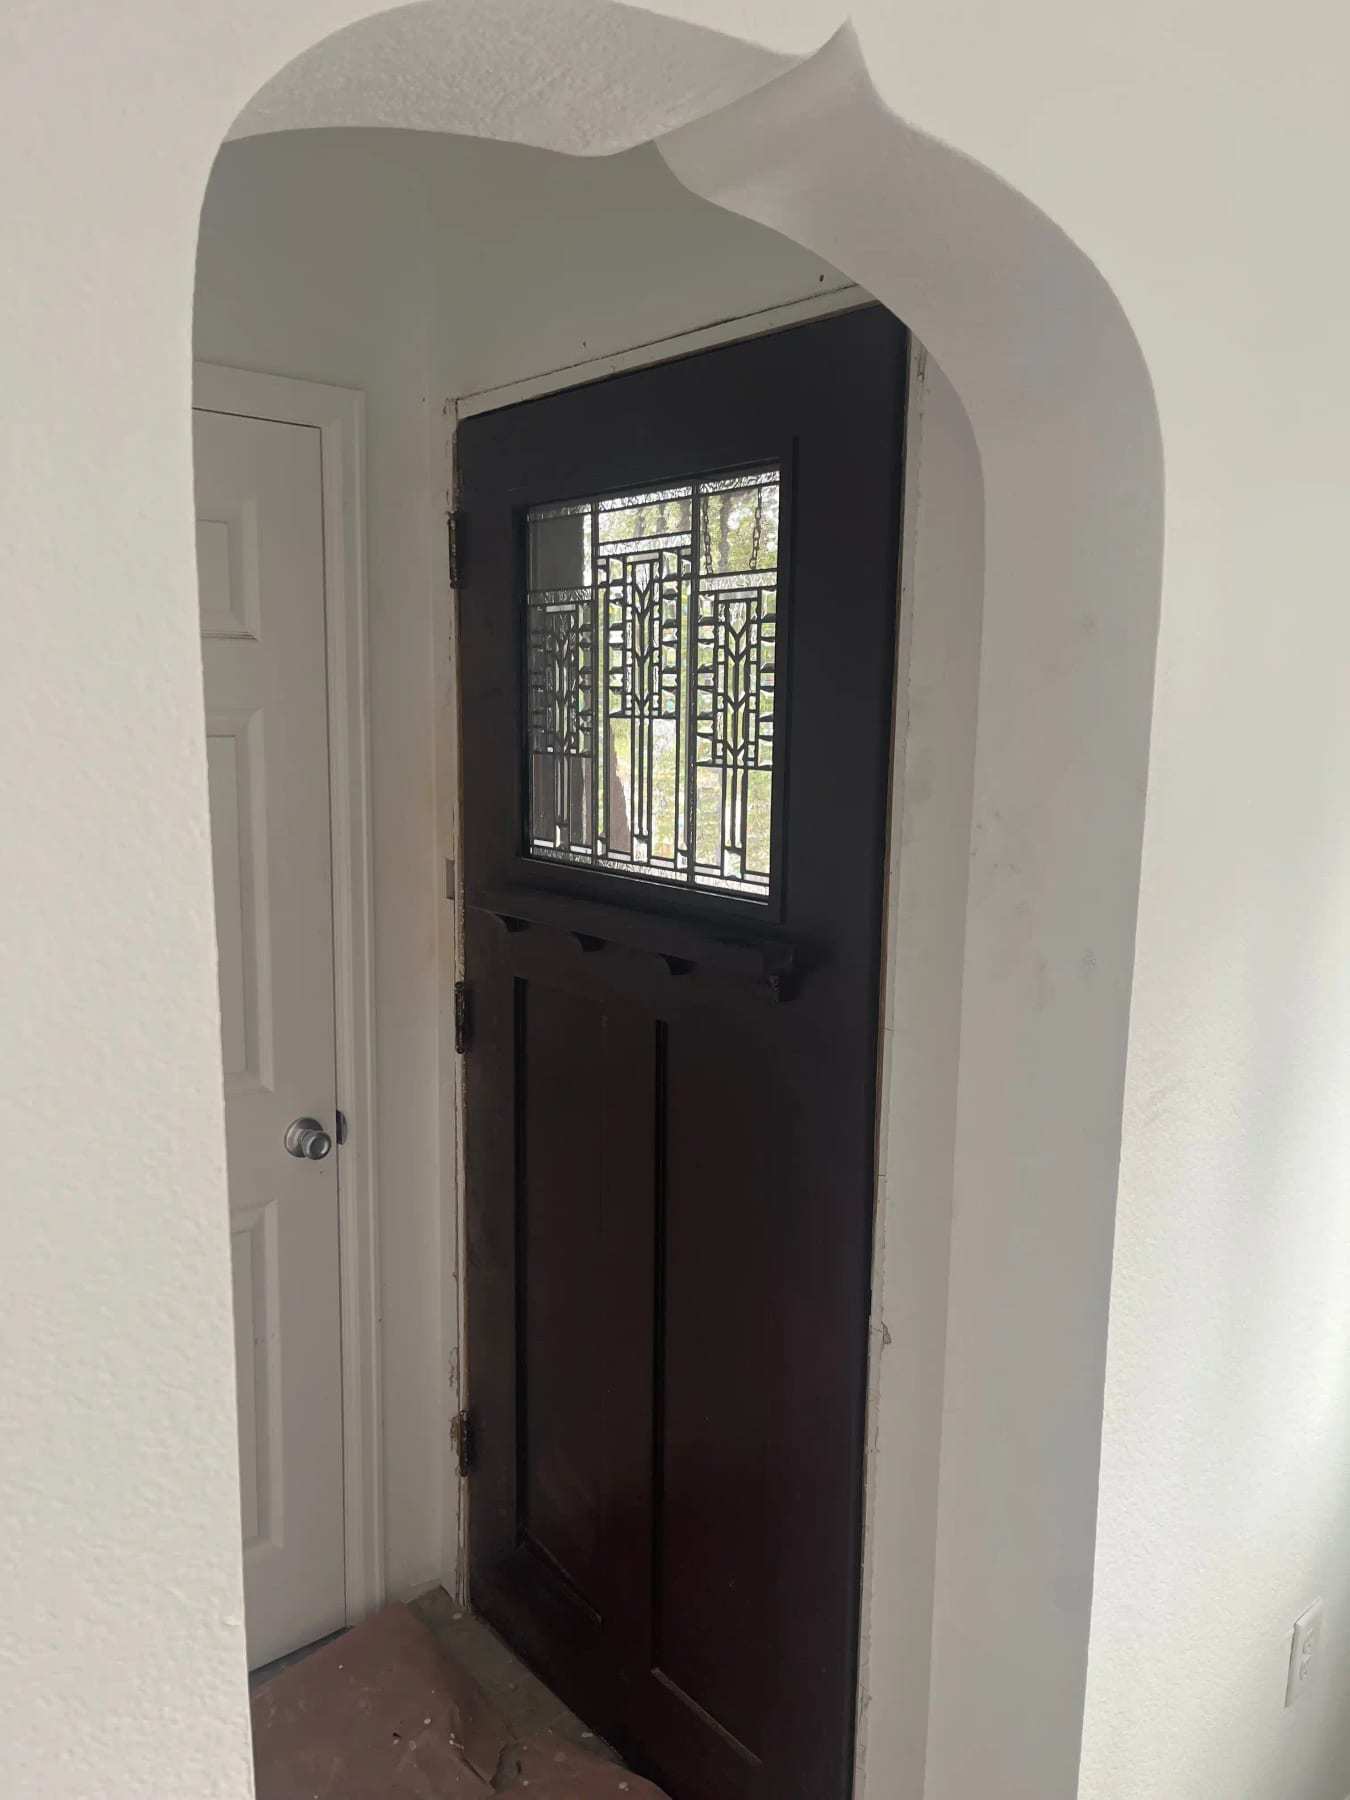
Arched entry with a dark front door and leaded glass
Appears on: this site. Source: Owner-supplied photo g188, file littleton-reconstruction-arched-entry-front-door.jpg.
Photo credits
This website shows 6 photos, all supplied by the site owner and used on no other website. They illustrate the kind of work the property reconstruction after damage pages describe; none of them documents a job done for this site, and none was taken at a specific Littleton address.